
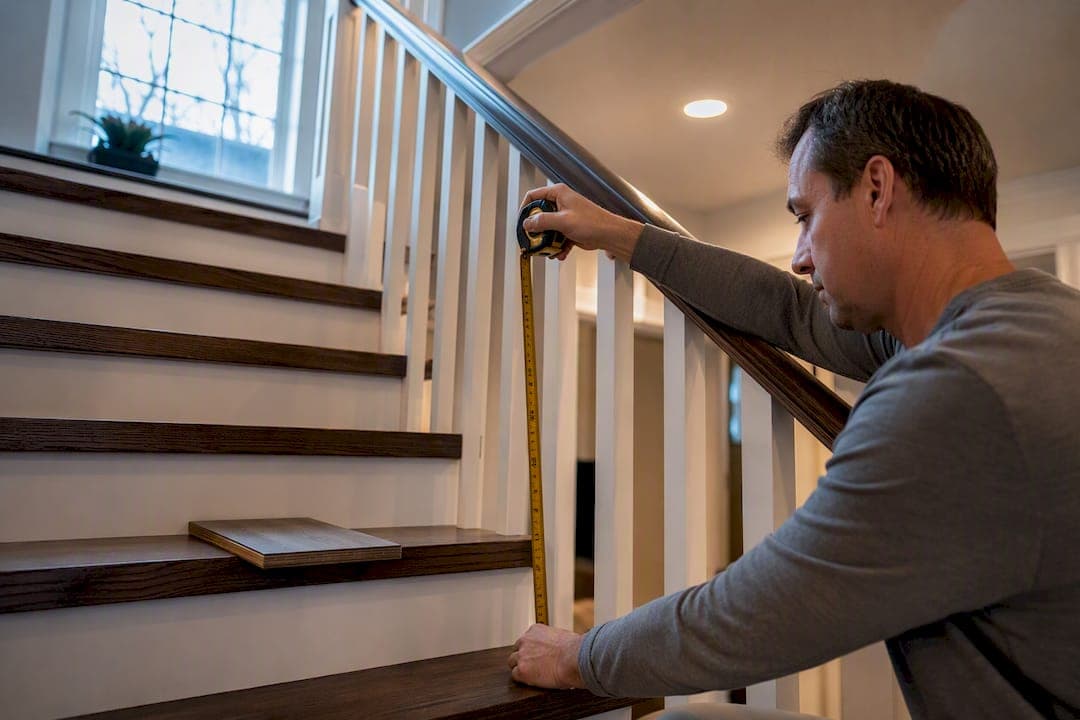
Standard handrail height in the U.S. runs 34 to 38 inches, measured vertically from the stair nosing, and that range holds across the IRC, IBC, and ADA guidelines. Guardrails are a separate structure built to a taller standard: about 36 inches for residential guardrails and about 42 inches for commercial ones. OSHA adds a wrinkle for workplaces, requiring a 42-inch top rail plus a distinct handrail between 30 and 38 inches on systems installed since January 2017. If you're checking a home staircase, the IRC governs; if it's a rental property, office, or job site, OSHA and IBC take over.
TL;DR:
- Ensure measurements are taken from the stair nosing line, not the floor, as most violations stem from incorrect reference points.
- When measuring, recheck after flooring or tread changes because finish materials can raise the nosing line, affecting compliance.
- On residential stairs, the handrail height should be 34 to 38 inches, while commercial and workplace systems may require separate guardrails at 36 to 42 inches.
- For OSHA-compliant stair systems installed after January 2017, the top rail must be at 42 inches, with a separate handrail between 30 and 38 inches.
- Fix common issues like insufficient wall clearance, non-graspable profiles, or gaps at posts by rebracketing, reshaping, or installing proper extensions to meet code standards.
Table of Contents
- Stair Railing Height Standards at a Glance
- How to Measure Handrail Height Correctly
- What IRC, IBC, ADA, and OSHA Actually Require
- Handrail vs Guardrail: Two Different Jobs
- Common Compliance Problems and Quick Fixes
- Bringing an Existing Stair Rail Into Compliance
- Why Trust This Guidance
- The Part Most Guides Get Wrong
- Get Your Stair Rails Measured and Fixed Right
- Sources
Stair Railing Height Standards at a Glance
Every code measures from the same reference point but sets slightly different targets depending on the setting. Here's how the major standards stack up.
| Code / Authority | Handrail height | Guardrail height |
|---|---|---|
| IRC/IBC | 34–38 in | 36 in residential, 42 in commercial |
| ADA / Access Board | 34–38 in | N/A (accessibility focus) |
| OSHA (post-2017 systems) | 30–38 in (separate rail) | 42 in top rail |
A few things to keep straight before you grab a tape measure:
- Every measurement starts at the stair nosing, the leading edge of the tread, not the floor or the riser.
- Residential projects almost always fall under the IRC; commercial buildings and most workplaces answer to IBC or OSHA.
- Measure after new treads, carpet, or flooring go in. Finish work shifts the nosing line, and a rail that was compliant last month might not be anymore.
How to Measure Handrail Height Correctly
Most incorrect measurements trace back to one mistake: measuring from the wrong surface. Codes reference the nosing line, an imaginary line connecting the leading edges of the tread nosings up the full run of stairs, not the floor and not the back of the tread.
Here's how to do it right:
- Lay a straightedge or level across at least two tread nosings to establish the nosing line.
- Measure vertically from that line straight up to the top of the handrail.
- Repeat at the top, middle, and bottom of the flight. Older stairs often settle unevenly, so one measurement isn't enough.
- Record each number, along with the date and location, so you have a paper trail if an inspector asks.
- Check wall clearance separately. Codes call for at least 1-1/2 inches of open space behind the rail so a hand can wrap fully around it.
Pro Tip: If you've added new treads, engineered flooring, or thicker carpet since the rail went in, remeasure. A retrofit often raises the nosing line by around three-quarters of an inch, which is enough to push a borderline rail out of compliance.
What IRC, IBC, ADA, and OSHA Actually Require
The four major frameworks agree on more than they disagree on, but the differences matter depending on what kind of building you own.
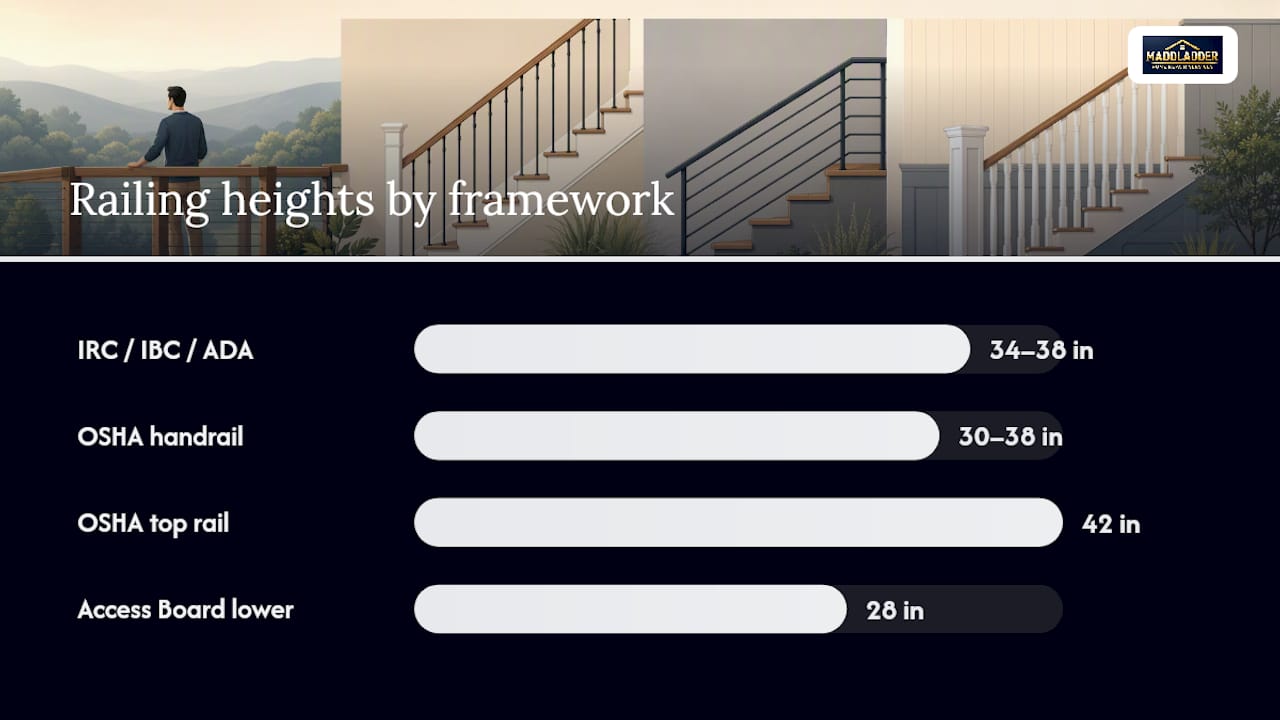
Where they align: The IRC and IBC both set handrail height at 34 to 38 inches from the nosing, with continuous coverage along the flight and a graspable profile. The Access Board's ADA guidance matches that same 34 to 38 inch range and adds specific extension requirements at the top and bottom of each flight, generally a 12-inch horizontal extension where the code applies.
Where OSHA splits off: OSHA's interpretation treats the top rail and the handrail as two separate elements on stair rail systems built since January 17, 2017. The top rail must sit at 42 inches; the handrail, mounted separately, needs to land between 30 and 38 inches. That's a meaningful departure from the residential model, where one rail typically does both jobs.
- Older workplace stairs installed before that 2017 date got a pass under a historical OSHA interpretation, which allowed a single top rail at 36 to 38 inches to double as the handrail.
- Alternating-tread devices and ship's ladders follow their own narrower rules and often fall outside standard stair rail requirements entirely.
- The Access Board recommends a secondary lower rail about 28 inches high in facilities designed for children, mounted below the standard adult rail.
Handrail vs Guardrail: Two Different Jobs
People use these terms interchangeably, and that's exactly where compliance problems start. A handrail exists so someone can grip it while climbing or descending. A guardrail exists to stop a fall from an elevated surface. They're measured from different reference points and built to different heights.
- Handrail: 34–38 inches, measured from the nosing line up the stairs.
- Guardrail: 36 inches residential, 42 inches commercial, measured from the walking surface itself, not the stair nosing.
- Overlap case: on an open-sided stairway, a single rail sometimes has to satisfy both functions at once, and a rail built only to handrail height (say, 36 inches) won't legally serve as a guardrail on an adjacent landing where the 36 or 42 inch minimum applies.
That distinction trips up a lot of DIY installs. A rail that feels sturdy and looks right can still fail an inspection if it's doing guardrail duty at handrail height.
Common Compliance Problems and Quick Fixes
Most failed rail inspections come down to a handful of repeat offenders.
- Measuring from the floor instead of the nosing. This alone accounts for a huge share of "surprise" violations. Fix: remeasure from the nosing line before assuming anything is wrong.
- Raised nosing from new flooring or treads. A stair rail that was compliant before a remodel can drift out of range once finish materials go in. Fix: remeasure after any flooring change, and reset the rail if needed.
- Insufficient wall clearance. Less than 1-1/2 inches behind the rail makes it hard to grip and fails code. Fix: rebracket the rail farther from the wall.
- Non-graspable profiles. Wide, flat, or boxy rails don't meet the graspability standard. Fix: swap in a round or approved Type I/II profile.
- Discontinuous rails or missing extensions. Gaps at newel posts or missing top/bottom returns are common on older stairs. Fix: add proper returns and close the gaps.
Pro Tip: If your only issue is a rail that's slightly low for children, don't lower the main rail. Add a secondary lower rail around 28 inches instead, which keeps the primary rail compliant for adults.
Bringing an Existing Stair Rail Into Compliance
Fixing a noncompliant rail starts with documentation, not tools. Measure at the top, middle, and bottom of the flight, photograph each reading, and compare the numbers against whichever code applies to your building.
- If the rail is a fraction of an inch off, rebracketing at the correct height is often enough.
- If the profile isn't graspable, or clearance is too tight, a full rail replacement usually solves both problems at once; see how different finish choices and trim affect handrail mounting in detail at The Difference Between Home Depot® Interior Doors and One Day Doors®.
- If the fix touches structural anchoring, blocking inside the wall, or requires passing a formal inspection, that's the point to call a licensed handyman rather than improvise. Get a sense of realistic costs first by reading what handrail installation actually runs per foot before you budget the project.
Why Trust This Guidance
. A local handyman service has spent years handling safety and accessibility upgrades, and that hands-on work with building requirements shapes the guidance here. For related reading, see how grab bars reduce fall risk and check the practical steps for safely installing grab bars..

The Part Most Guides Get Wrong
Most articles on this topic treat handrail height as a single number to memorize. It isn't. It's a measurement relationship: a rail height relative to a nosing line that moves every time someone changes the flooring. That's the piece homeowners consistently miss, and it's why a rail that passed inspection five years ago can quietly fail today after a carpet swap or a tread refinish.
The OSHA split between top rail and handrail is the other detail that trips people up, especially property managers managing a mixed portfolio of homes and rental units. Treating every staircase like a residential one is a mistake if any part of the property functions as a workplace, even informally, like a shared laundry room or a leasing office.
My honest read: the numbers matter less than the habit of remeasuring after any change to the stairs. Get in that habit, and you'll catch problems before an inspector or, worse, a fall does it for you.
— Jennifer
Get Your Stair Rails Measured and Fixed Right
Skip the guesswork of squinting at a tape measure on a ladder. Licensed technicians can measure from the actual nosing line, check wall clearance, and tell you plainly whether your rail passes or needs work, all with a free estimate before anything starts.

Typical jobs include rebracketing rails to correct height, replacing non-graspable profiles, adding secondary child rails, and installing full guardrail systems on decks, balconies, and open stairwells. Whether the fix is a quick adjustment or a structural rebuild tied to anchoring, our team handles the repair and the compliance check in one visit. Head to the repair and replacement services page to see what's included, or browse the full services lineup to schedule an estimate for your property.
Sources
- Heights of Handrail and Stair Rail Systems | Occupational Safety and Health Administration
- ADA Accessibility Guidelines — Chapter 5: Stairways (U.S. Access Board)
- Heights of Handrail and Stair Rail Systems (OSHA interpretation 2019)